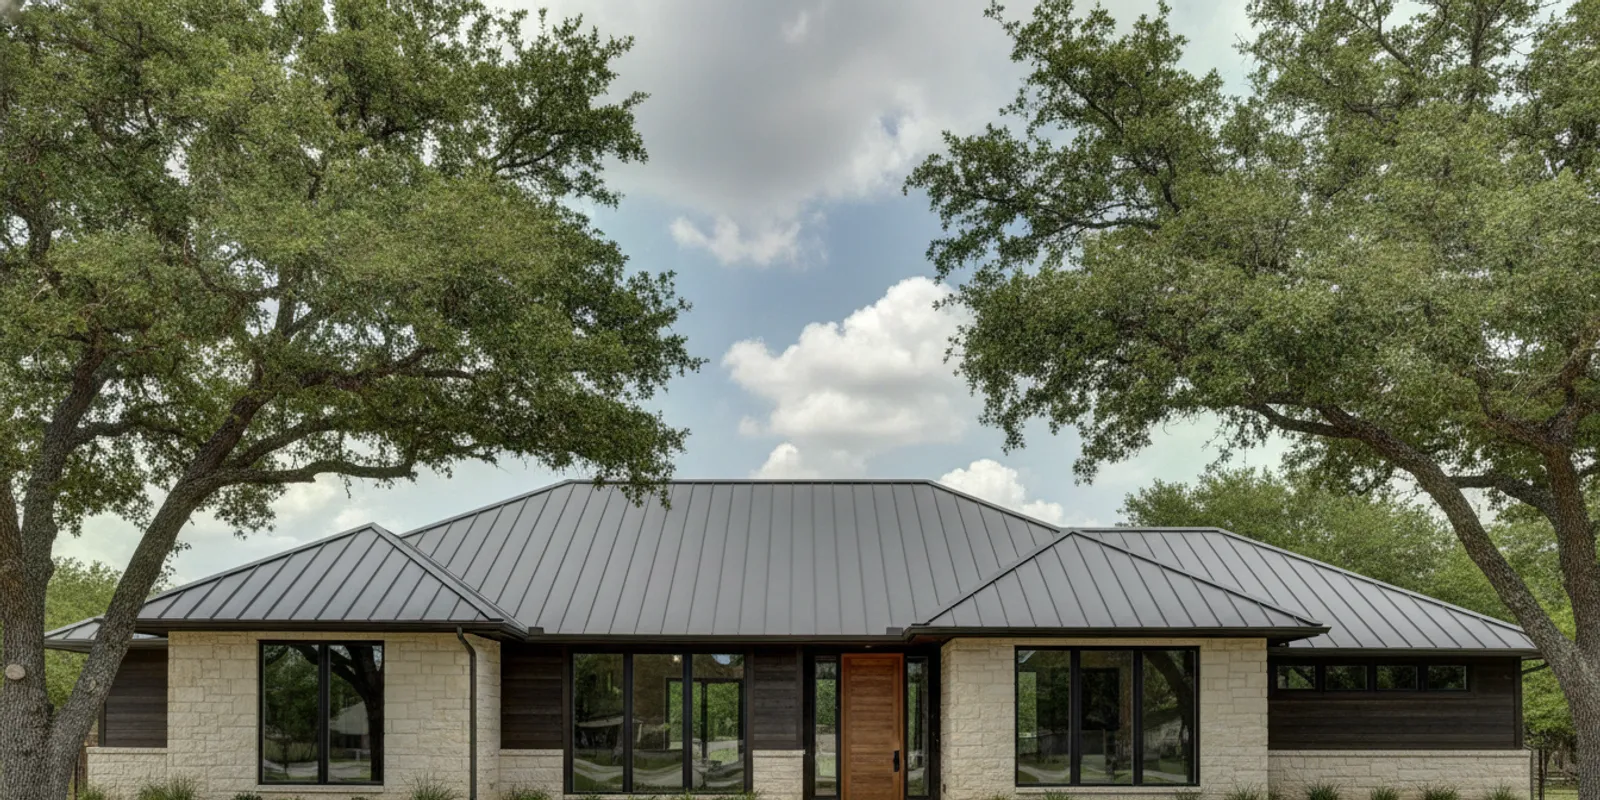

A standing seam metal roof uses long panels joined by raised seams, with most fasteners hidden beneath or within the seam system. That design can suit some Oklahoma homes, but it is not a universal upgrade: roof shape, existing layers, drainage, wind exposure, hail history, product specifications, and installation details all matter. Here is how to assess whether the system fits your home.
Call to request a free roof inspection
What is a standing seam metal roof?
Standing seam is a family of metal roof systems made from panels that run from the eave toward the ridge. The long edges are raised above the panel faces and connected with seams. Depending on the product, a seam may be snapped together, mechanically folded, or assembled with a separate cap. Clips or other approved attachment details secure the panels to the roof deck or supporting structure.
The phrase “standing seam” describes the raised, joined panel edges. It does not identify one universal panel profile, metal thickness, coating, attachment pattern, or warranty. Those details vary by manufacturer and system. Two proposals both labeled standing seam may therefore describe materially different assemblies.
Concealed attachment is a central distinction. On many systems, screws and clips sit below the seam or beneath a cap rather than being exposed across the broad panel surface. This can reduce direct exposure of fastener heads to weather, but it does not make the entire roof immune to leaks. Seams, penetrations, edges, valleys, flashing, and transitions still need compatible design and careful installation.
How does concealed fastening differ from exposed-fastener metal?
Exposed-fastener panels are commonly attached through the panel face with screws and sealing washers. Those attachment points remain visible and need to be installed into the intended support with the proper washer compression and spacing. The roof’s condition depends on the panel system, substrate, fasteners, and upkeep as well as the metal itself.
With standing seam, clips or seam attachments hold the panels while keeping many fasteners out of view. Some systems allow panels to move as temperature changes; the method and amount of movement depend on the product and clip design. That movement must be accounted for at eaves, ridges, end laps where used, and around details. A concealed-fastener label alone does not confirm that a system is suitable for every roof or correctly installed.
| Feature | Standing seam | Exposed-fastener panels |
|---|---|---|
| Attachment appearance | Fasteners are generally concealed at clips or seams. | Screws and sealing washers are visible on the panel face. |
| Panel connection | Raised edges connect by snap-lock, mechanical seam, or a cap system, according to the product. | Adjacent panels typically overlap and are attached through the panel face. |
| Movement details | Clip and seam design may accommodate movement; the manufacturer’s details govern. | Fastener placement and panel detailing must address movement and weather exposure. |
| Inspection focus | Seams, clips where accessible, edges, transitions, penetrations, and flashing. | Screw condition, washers, laps, panel edges, penetrations, and flashing. |
| Important limitation | Concealed fasteners do not remove the need for sound detailing and inspection. | Visible fasteners and washers need system-appropriate installation and attention. |
This is a general comparison, not a substitute for the exact product documentation. For a homeowner weighing other metal panel details, see this guide to closure strips for metal roofing. The correct closure and trim approach depends on the profile and the locations where wind-driven rain, insects, or debris could enter.
What are the potential advantages?
A continuous panel layout
Many standing seam roofs use long panels with seams running from low to high on the roof plane. Fewer cross-panel joints can mean fewer places where details must be made across the slope, depending on roof dimensions and system design. The perimeter, ridges, valleys, penetrations, and connections to walls still require purpose-designed flashing and transitions.
A low-profile attachment appearance
Because many fasteners are hidden, the roof surface can have a more continuous appearance than a panel with rows of exposed screws. Homeowners can compare available profiles, seam heights, colors, panel widths, and trim. Ask to see the actual product information and a sample when appearance is a key part of the decision.
Potential for long service with a suitable assembly
Metal is not one single material or coating, and service life cannot be determined from the word “metal” alone. The base metal, finish, roof geometry, local conditions, installation quality, ventilation and drainage details, and maintenance all affect performance. A specific life span should not be assumed without the applicable product documentation and an assessment of the roof.
Standing seam is also not synonymous with hail-proof or maintenance-free. Hail may leave cosmetic marks or cause functional damage, depending on the product, impact, and location. After a storm, a documented inspection can help distinguish visible appearance issues from concerns that warrant further evaluation. Do not climb onto a roof to check it yourself.
What tradeoffs should homeowners consider?
More design and installation decisions
Standing seam depends on compatible panels, clips or seam components, underlayment, edge metal, flashing, and attachment details. Roof penetrations for plumbing vents, skylights, chimneys, or mechanical equipment need appropriate components and workmanship. A complicated roof with many hips, valleys, dormers, and wall connections may require more detailing than a simple roof plane.
The installation approach should match the named product and the existing roof structure. Before approving work, ask which manufacturer and panel system are proposed, how seams are closed, how panels attach, and how the assembly handles transitions and penetrations. A generic statement such as “standing seam metal” does not answer those questions.
Sound, appearance, and comfort depend on the assembly
People sometimes assume that a metal roof will be much louder during rain. The sound heard indoors depends on the full roof assembly, including the deck, insulation, attic or other space below, and interior finish. A metal roof installed over a solid deck as part of a complete assembly is different from a bare panel over an open structure. Ask the contractor to explain the proposed assembly instead of relying on a broad claim about noise.
Likewise, the material alone does not determine indoor comfort or energy use. Color, finish, insulation, ventilation, air leakage, and the building’s design all play a role. Claims about energy savings should identify what is being compared and avoid promising a particular result for an individual home.
Repairs can require matching system parts
If a panel or detail is damaged later, a repair may depend on access, the original system, available materials, and how adjoining panels were installed. Ask how the proposed roof can be inspected and repaired over time. Keep product names, installation documents, and photos with the home records so a future roofer can understand the assembly.
What factors change the suitability of the system?
Start with the roof rather than the product brochure. A standing seam system may be a candidate, but the home’s existing condition and the geometry of each roof plane determine whether the proposed design is practical. A roof with clean, broad slopes presents different detailing needs from one with many small sections, intersecting walls, dormers, skylights, and valleys. More transitions mean more interfaces that need compatible flashing and careful coordination.
Ask whether the existing roof can be removed and the deck assessed, or whether the proposal describes another approach. Existing layers, trapped moisture, damaged decking, previous repairs, or inadequate drainage can change the scope. A metal covering does not make a deteriorated base sound. If an inspection identifies a concern that cannot be confirmed from outside, ask how it will be evaluated when the work proceeds and how a change in scope will be documented.
Panel length and layout also matter. Long panels may reduce some cross-slope joints, but the actual layout depends on roof dimensions, shipping and handling constraints, product availability, and the manufacturer’s requirements. End conditions, eaves, ridges, hips, valleys, and connections to other roof coverings all need resolution. Ask the contractor to explain where seams begin and end and how the layout fits the shape of your roof, rather than assuming that every roof can use a single uninterrupted panel.
Consider the relationship between roof work and other planned projects. If you expect to replace gutters, add solar equipment, install a skylight, or change ventilation, discuss that before approving the roof scope. Later work can require cutting, reworking, or flashing around completed panels. Planning compatible work together can clarify responsibilities and reduce the chance that one project disrupts another.
What should you know about the metal and finish?
“Metal” can refer to different base materials, thicknesses, finishes, and coatings. The product specification matters more than a broad label. Ask what material is proposed, how the finish is identified, and what manufacturer documents apply. A color sample can help with appearance, but it does not tell you the system’s structural or weather-performance requirements.
Ask whether the roof includes components made of different materials and how those components are intended to meet. At some connections, incompatible metals or unsuitable contact can contribute to corrosion; the correct details depend on the products and manufacturer guidance. This is one reason to ask for a coordinated system rather than choosing a panel independently from the flashing, fasteners, and trim.
Also ask what the finish documentation says about cleaning, handling, and repairs. Abrasive cleaning or an unapproved patch can affect a coating. If a section is scratched or a panel is replaced later, use the manufacturer’s instructions for the specific product rather than applying a generic sealant or paint. These questions help preserve a clear record of what was installed and how it should be maintained.
Metal panels can expand and contract as temperatures change. The attachment and seam system must accommodate the movement the manufacturer anticipates. A proposal should identify the panel and its approved connection method, not rely on a general description of hidden clips. Changes to fastener location, seam closure, or accessories can affect whether the installed roof matches the specified assembly.
Finish and color can influence how the roof looks alongside siding, brick, trim, and neighboring homes. View a physical sample outdoors if possible, since the surrounding light and materials affect how a color reads. Ask whether the sample represents the actual finish being offered. If a particular appearance or coating is important, put the exact selection in the written scope rather than treating an informal conversation as confirmation.
Protect the product identity through the project paperwork. Keep the proposal, product data, color selection, delivery information, and warranty documents together. If substitutions are proposed, ask what is changing and whether the replacement components are approved for the same system. A similar-looking panel is not necessarily interchangeable in profile, fastening, or finish.
How should you think about long-term ownership?
Evaluate the complete project over the time you expect to own the home, not from a slogan about longevity. Consider the initial scope, the condition of the existing roof, the manufacturer’s published terms, expected maintenance, and the practicalities of future repair. There is no responsible way to infer a guaranteed service life for an individual roof from the material category alone.
Ask what routine visual checks make sense and which conditions should prompt a professional inspection. A homeowner can look from the ground for debris buildup, displaced trim, or a change in interior staining, but should not climb onto a steep or wet roof. After severe weather, photographs taken safely from the ground can help record visible conditions; they cannot replace a roof inspection.
Maintenance guidance should be specific to the installed system. Avoid assumptions that a metal roof never needs attention. Debris, tree limbs, damaged sealants at certain details, altered equipment, and drainage problems can affect any roof. Ask how to avoid damaging the finish and what kinds of repairs should be referred to a qualified contractor. Keep records of inspections and any work completed, especially if the roof may be sold with the home.
Review written terms carefully. A product warranty and a contractor’s workmanship terms address different things, and each has its own scope, exclusions, claim process, and duration. Ask which documents apply, who provides them, what the homeowner must do, and what events or alterations could affect coverage. Do not assume that terms such as “limited” or “extended” mean the same thing across manufacturers.
Is a standing seam system a fit for an Oklahoma home?
Oklahoma homeowners need to weigh wind, hail, heavy rain, roof pitch, and the home’s specific exposure. A system’s performance is tied to its tested and approved components and to installation that follows the manufacturer’s requirements and applicable building rules. Wind performance cannot be inferred from metal thickness or from the presence of raised seams alone.
The U.S. Department of Energy’s Building America Solution Center provides an overview of metal roofs and installation considerations for coastal high-wind areas. Those conditions are not the same as an Oklahoma property, but the guide is a useful reminder to evaluate the complete roof system and its attachment details rather than the panel material in isolation.
Consider the roof’s slope and geometry, including whether water drains as intended and whether the selected panel profile is approved for that application. Review the deck condition and any existing layers. A new covering cannot correct an underlying structural or moisture problem simply by covering it. The inspection should identify concerns that might affect the scope before material selection is finalized.
It is also worth considering the home’s appearance and future plans. A standing seam profile can look very different from asphalt shingles or a lower-profile metal panel. If you may add solar equipment, skylights, or other roof penetrations later, discuss those plans in advance so the details can be considered as part of the design.
How should you compare a proposal?
Compare scope and system details, not the phrase “metal roof” by itself. A written proposal should make it possible to understand what is being removed or covered, what assembly is planned, how details will be handled, and what is excluded. Ask the contractor to explain any item you cannot match to product documentation.
- Identify the system. Record manufacturer, panel profile, seam type, metal and finish specifications, and the components intended for the roof.
- Ask about attachment. Clarify how panels are fastened, what clips or other components are used, and how the proposal follows the product’s installation instructions.
- Review roof preparation. Find out how the existing covering, deck, underlayment, and ventilation or drainage concerns will be assessed and addressed.
- Check transitions. Ask how eaves, ridges, valleys, hips, sidewalls, chimneys, vents, and other penetrations will be flashed.
- Read the exclusions. Note whether concealed deck damage, structural repairs, interior work, gutters, or other items are outside the stated scope.
- Understand paperwork. Request the written product and workmanship terms that apply to the proposed project and keep them with the final scope documents.
- Compare equivalent scopes. If two proposals differ, ask what accounts for the difference in panel system, tear-off, deck preparation, flashing, trim, or other work.
For a broader overview of metal-roofing cost factors, read this guide to metal roofing costs. The amount for a particular home depends on what an inspection finds, the roof’s dimensions and complexity, the selected system, preparation, and included details. An online range is not a property-specific estimate.
How can you narrow the options without rushing?
Write down what you need the roof to do and what matters most to your household. Your priorities might include appearance, a particular panel profile, the condition of the current roof, coordination with another exterior project, or understanding the complete project scope. Ranking those priorities makes it easier to notice when a proposal addresses one concern while leaving another unclear.
Then compare the same questions for each option. What product is specified? What parts of the existing roof are included in the work? How will the contractor address the deck, underlayment, edges, valleys, and penetrations? What product and workmanship documents will you receive? What is excluded, and how will additional conditions be communicated? Writing down the answers helps prevent a conversation about general benefits from replacing a comparison of actual scopes.
If you are weighing metal against shingles or another covering, ask for the relevant differences for your roof rather than a universal ranking. A contractor should be able to explain the choices in plain language, identify any constraints, and separate documented product information from an estimate or opinion. If a claim about performance, insurance, energy use, or maintenance affects your decision, ask for its source and whether it applies to the specific product being proposed.
There is no need to treat a material decision as settled before the condition of the roof is understood. A first conversation can identify the questions for an inspection. After the inspection, request time to review the written scope, compare product documents, and ask about terms that are unclear. If you decide not to proceed with a particular system, the findings can still help you understand what the roof needs and which choices remain available.
Keep a simple comparison record. Note the product name and profile, removal and preparation scope, flashing and trim, cleanup, exclusions, written terms, and unanswered questions. If an updated proposal arrives, compare it with the prior version rather than relying on memory. Ask for changes to be documented so the final agreement reflects the selected system, finish, and scope.
What should an inspection document?
A useful inspection helps connect the homeowner’s decision to the actual roof. Ask for clear findings, photos where relevant, and an explanation of which conditions affect repair or replacement. If the roof has storm damage, documentation may help you understand the observed condition, but it does not establish that an insurer will approve a claim or pay a particular amount.
For a roof being considered for replacement, useful topics include the condition of the current covering and deck where visible, drainage paths, penetrations, flashing, roof geometry, and any apparent moisture concerns. For a proposed standing seam system, discuss whether the roof’s slope and layout work with the specified product and what details require special attention.
OKC Roofers serves Oklahoma City-area property owners with roof inspection, repair, replacement, and metal roofing services. The company describes its process as a free inspection and written quote; the appropriate scope and cost depend on the property and inspection findings. You can also review the company’s explanation of roof repair or replacement decisions before comparing options.
What should you do after a storm?
Start with safety. Do not climb onto a roof to inspect panels, seams, or flashing, especially when surfaces may be wet or debris could be unstable. Look from the ground for visible damage and check indoor areas for new staining or signs of water entry. If water is actively entering, protect belongings if it is safe to do so and contact an appropriate roofing professional to discuss next steps.
Record what you can observe without putting yourself at risk. Note the date of the storm, the areas where you see a change, and any interior symptoms. Take photographs from a safe location when useful. If you contact your insurer, follow the policy’s reporting process and ask what documentation is needed. A roofer can describe observed roof conditions and provide inspection findings, but the insurer makes its own coverage decision under the policy.
Be cautious about making a material decision based on an unverified promise that a particular metal profile prevents all storm damage. Hail impact, wind exposure, product design, attachment, roof condition, and the precise damage all affect an assessment. A storm inspection can clarify visible conditions and help you decide whether further evaluation is warranted; it cannot guarantee a claim outcome or establish coverage on its own.
Does a metal roof automatically lower insurance costs?
No roof material guarantees a discount or a particular insurance outcome. Policy terms and underwriting vary, and an insurer may consider the roofing product, installation documentation, roof age, location, and other property factors. Ask your insurer directly what documentation it needs and whether your specific policy offers any applicable savings. Do not select a roof based on an assumed discount.
For more background, see the guide to metal roof insurance discounts in Oklahoma. Treat the information as a starting point for questions to your insurer; it is not a promise that a specific homeowner will qualify.
When might another roof option make more sense?
A different material or panel style may suit the home better if the preferred appearance, roof geometry, project scope, or budget does not align with the selected standing seam system. Some homeowners prioritize a familiar shingle look, while others are evaluating another metal profile. No material is right for every building.
Use an inspection to find out whether repair is reasonable, whether replacement is being considered, and what constraints shape the choices. If the current roof is sound and the owner is simply exploring future options, there may be time to compare samples, product documents, and the cost implications of different systems without rushing a material decision.
Frequently asked questions
Are all standing seam metal roofs the same?
No. Profiles, seam connections, attachment details, panel materials, coatings, and installation requirements vary by product. Ask for the specific manufacturer and system in writing.
Are the fasteners completely absent from a standing seam roof?
No. Many fasteners are concealed at clips, seams, or under caps, but the roof still uses attachment components. The exact arrangement depends on the system, and edges and details must be secured as specified.
Can standing seam metal roofing go on any roof pitch?
No single answer applies to every product. Minimum slope requirements and permitted details vary by system and the roof’s design. Verify the proposed product’s documentation and have the roof assessed before deciding.
Will hail damage a standing seam roof?
Hail can affect roofing, and the result depends on the impact and specific product. A roof should be inspected after a suspected damaging storm; appearance alone may not answer whether functional damage occurred. Avoid walking on the roof.
Does a concealed-fastener design mean the roof cannot leak?
No. Concealed fasteners address one part of the design, not every potential water entry point. Seams, flashing, penetrations, edges, valleys, and installation quality all matter.
Call to discuss a free roof inspection
The right roof choice starts with the condition and design of the home, followed by a clear comparison of complete systems and written scopes. An inspection can help you understand those factors before you decide whether standing seam metal roofing belongs on your shortlist.